


Winthrop 30
1-Bedroom Craftsman Garage Apartment ADU with Private Exterior Stair & Covered Deck
780 Sq Ft | 1 Bed | 1.0 Bath | 2-Story
430+ Plans Sold · Lowest Price Guaranteed.
Buy direct & save 5% vs. marketplaces. Price match policy →
Licensed for one build at your build address.
Would you like to customize this plan? Request a free modification quote.
Modify This PlanWinthrop 30 Garage/ADU Plan
1-Bedroom Craftsman Garage Apartment ADU Plan
780 SQ. FT. | 1 BED | 1 BATH | 2-STORY | 2-CAR GARAGE
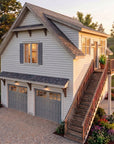
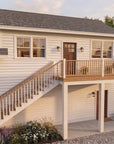
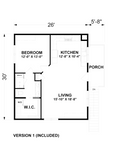
The Winthrop 30 puts a 780 square foot, one-bedroom apartment over a full two-car garage, with its own exterior stair and a covered landing at the top. Inside, the kitchen, living and dining share one open room, and a short hall leads to the bedroom, a full bath and a good-sized walk-in closet.
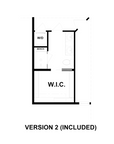
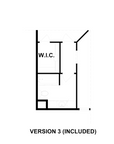
The plan comes with two layouts for the bath and closet, so you can pick the one that fits how you will use it. Outside, fiber cement lap siding, a covered deck and a gable roof with 16 inch timber brackets give it the look of a small Craftsman house rather than a garage with rooms on top.
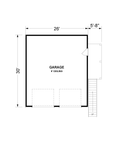
A full two-car garage: two bays at ground level with a pair of 9 by 8 foot doors, for cars, storage or a workshop, separate from the apartment.
A private way in: an exterior stair and a covered landing lead to the apartment, so a tenant or a guest never comes through the garage.
Two bath and closet layouts: the drawings include two arrangements for the bath and walk-in closet; choose the one that suits you.
One open room to live in: kitchen, living and dining together, with an island, and an open porch off the kitchen for a table outside.
Craftsman details: 16 by 16 inch timber brackets, composite shutters, fiber cement siding and an eave return, drawn to match a main house.
- Footprint: 31’ 8” Width x 30’ 0” Depth
- Max Ridge Height: 26’ 8”
- Foundation: Slab on Grade
- Framing: 2x6 Exterior Walls | 2x4 Interior Walls | Truss Roof Framing
- Ceilings: 9’ Garage | 9’ Second Floor
- Garage: 780 sq. ft., 2 Cars, Front Entry
- Deck & Porch: 83 sq. ft.
- Roof Details: 6:12 Main Gable | 10:12 Secondary | Truss Framing
The Winthrop 30 is proof that a garage apartment can look like it belongs: a complete place to live, with the kind of detail that adds to the property.
Every blueprint is crafted by Angela, a professional spatial designer with a degree in Construction Graphics Technology from Purdue University and studies in interior architecture.
With 16+ years of custom home design — including a decade in custom construction in Charleston, SC — Angela specializes in resilient coastal style homes designed for flood and hurricane zones.
Purchase of PDF Set includes
- Cover sheet with general notes
- Foundation plan
- Floor plans with dimensions
- Exterior elevations
- Cross section
- Door & window schedules
- Roof plan
- Electrical plans
- Cabinetry elevations (most plans; please inquire to confirm)
What's not included
- Architectural or engineering stamp: handled locally if required
- Site plan: handled locally when required
- Mechanical drawings (location of heating and air equipment and duct work): your subcontractors handle this
- Plumbing drawings (actual pipe sizes and locations): your subcontractors handle this
- Energy calculations: handled locally when required
Purchase of Chief Architect plan
- Plan and layout files (.plan and .layout) formatted for Chief Architect X17 or Home Designer Pro 2023 or newer
- All materials and textures related to the plan for 3D viewing
- PDF plan set included with purchase
Readable Reverse add-on
- A right-reading mirror image of the plan, flipped from right to left, with all dimensions and text still readable
What foundation does Winthrop 30 come with?
Winthrop 30 is drawn on a slab on grade foundation. A local engineer sizes the foundation for your soil and wind zone.
How tall is Winthrop 30 and how much ground does it cover?
The maximum ridge height is 26' 8". The footprint is 31' 8" x 30' 0", which is the number to check against your setbacks; porches and the garage count toward it even though they are not in the heated area. Heated living area is 780 square feet on 2 stories.
What comes in the plan set for Winthrop 30, and what do I still need locally?
A licensed construction set: cover sheet with general notes, foundation plan, dimensioned floor plans for every level, all four exterior elevations, a cross section, roof plan, electrical plans, and door and window schedules, sold as PDF, PDF plus CAD, or Chief Architect files. Every set is licensed for one build at your build address. An engineer's review and stamp where required, a site plan, engineered floor and roof framing, mechanical and plumbing drawings and energy compliance are produced locally, as they are for any stock plan.