


The Quinn
Elevated Coastal Country Cottage | Elevated Pier/Piling Foundation
2343 Sq Ft | 3 Bed | 3.5 Bath | 2-Story
430+ Plans Sold · Price match guaranteed.
Plans and support, directly from the designer. Price match policy →
Licensed for one build at your build address.
Would you like to customize this plan? Request a free modification quote.
The Quinn House Plan
Elevated Coastal Country House Plan
2,343 SQ. FT. | 3 BED | 3.5 BATH | 2-STORY | 2-CAR DRIVE-UNDER GARAGE
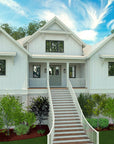
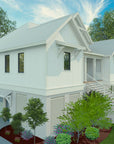
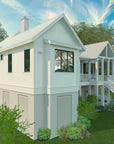
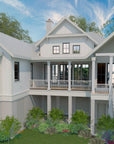
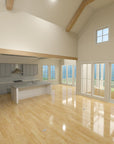
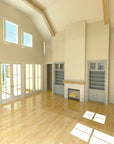
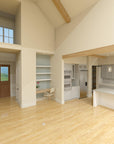
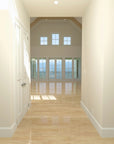
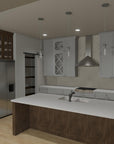
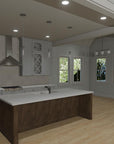
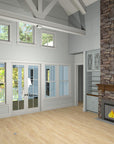
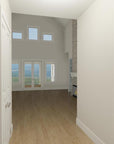
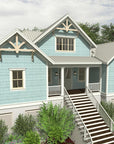
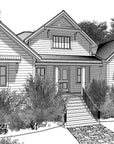
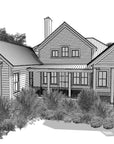
The Quinn is a country house drawn for the coast, with a clapboard exterior, a steep metal roof and a living room built around a fireplace. The kitchen opens off it with an oversized island and plenty of daylight, and a large screened porch takes the living outside for most of the year.
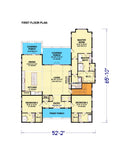
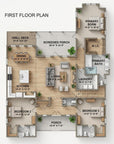
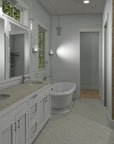
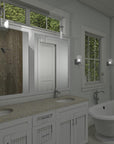
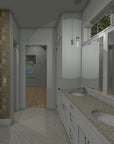
The primary suite sits apart from the other bedrooms for some privacy, with a walk-in closet, a five-piece bath and an oversized walk-in shower. Ten-foot ceilings on the lower level and the first floor give the rooms some height, and a side-entry drive-under garage keeps the footprint compact on the lot.
A large screened porch: the outdoor room you use most on the coast, screened, so you can sit out on a summer evening without the bugs.
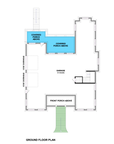
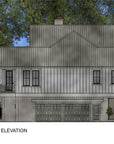
A garage under the house: a side-entry, drive-under garage that keeps the footprint tight and the cars out of the weather.
A primary suite set apart: a five-piece bath with an oversized walk-in shower and a walk-in closet, positioned away from the other bedrooms.
An oversized kitchen island: cooking on one side and gathering on the other, so the open floor stays usable.
A metal roof: a steep metal roof that gives the house its country look and stands up to coastal weather.
- Footprint: 52’ 2” Width x 65’ 10” Depth
- Max Ridge Height: 37’ 5”
- Foundation: Piling / Pier
- Framing: 2x6 Exterior Walls | Truss Roof Framing
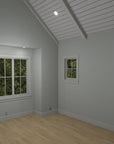
- Ceilings: 10’ Lower Level | 10’ First Floor
- Roof Details: 8 on 12 Primary Pitch
The Quinn takes the warmth of a classic country house and gives it a practical coastal layout underneath: elevated construction, a compact footprint and rooms drawn for daily ease.
Every blueprint is crafted by Angela, a professional spatial designer with a degree in Computer Graphics Technology from Purdue University and studies in interior architecture.
With 16+ years of custom home design — including a decade in custom construction in Charleston, SC — Angela specializes in resilient coastal style homes designed for flood and hurricane zones.
Purchase of PDF Set includes
- Cover sheet with general notes
- Foundation plan
- Floor plans with dimensions
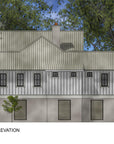
- Exterior elevations
- Cross section
- Door & window schedules
- Roof plan
- Electrical plans
- Cabinetry elevations (most plans; please inquire to confirm)
What's not included
- Architectural or engineering stamp: handled locally if required
- Site plan: handled locally when required
- Mechanical drawings (location of heating and air equipment and duct work): your subcontractors handle this
- Plumbing drawings (actual pipe sizes and locations): your subcontractors handle this
- Energy calculations: handled locally when required
Purchase of Chief Architect plan
- Plan and layout files (.plan and .layout) formatted for Chief Architect X17 or Home Designer Pro 2023 or newer
- All materials and textures related to the plan for 3D viewing
- PDF plan set included with purchase
Readable Reverse add-on
- A right-reading mirror image of the plan, flipped from right to left, with all dimensions and text still readable
What foundation does The Quinn come with?
The Quinn is drawn on a pier / piling foundation. It is an elevated plan, with the living space raised above open space or parking, drawn for flood zone and coastal lots. On this page it is offered as walkout basement, pier (+$200) or piling (+$350), chosen before you buy. A local engineer sizes the foundation for your soil and wind zone.
How tall is The Quinn and how much ground does it cover?
The maximum ridge height is 37' 5". The footprint is 52' 2" x 65' 10", which is the number to check against your setbacks; porches and the garage count toward it even though they are not in the heated area. Heated living area is 2,343 square feet on 2 stories.
What comes in the plan set for The Quinn, and what do I still need locally?
A licensed construction set: cover sheet with general notes, foundation plan, dimensioned floor plans for every level, all four exterior elevations, a cross section, roof plan, electrical plans, and door and window schedules, sold as PDF, PDF plus CAD, or Chief Architect files. Every set is licensed for one build at your build address. An engineer's review and stamp where required, a site plan, engineered floor and roof framing, mechanical and plumbing drawings and energy compliance are produced locally, as they are for any stock plan.


